ROYAL DREAM CONSTRUCTION & DESIGN
Kitchen remodeling
A beautiful kitchen makes everyday routines feel effortless and gives everyone a place to come together.
Call 201-925-1945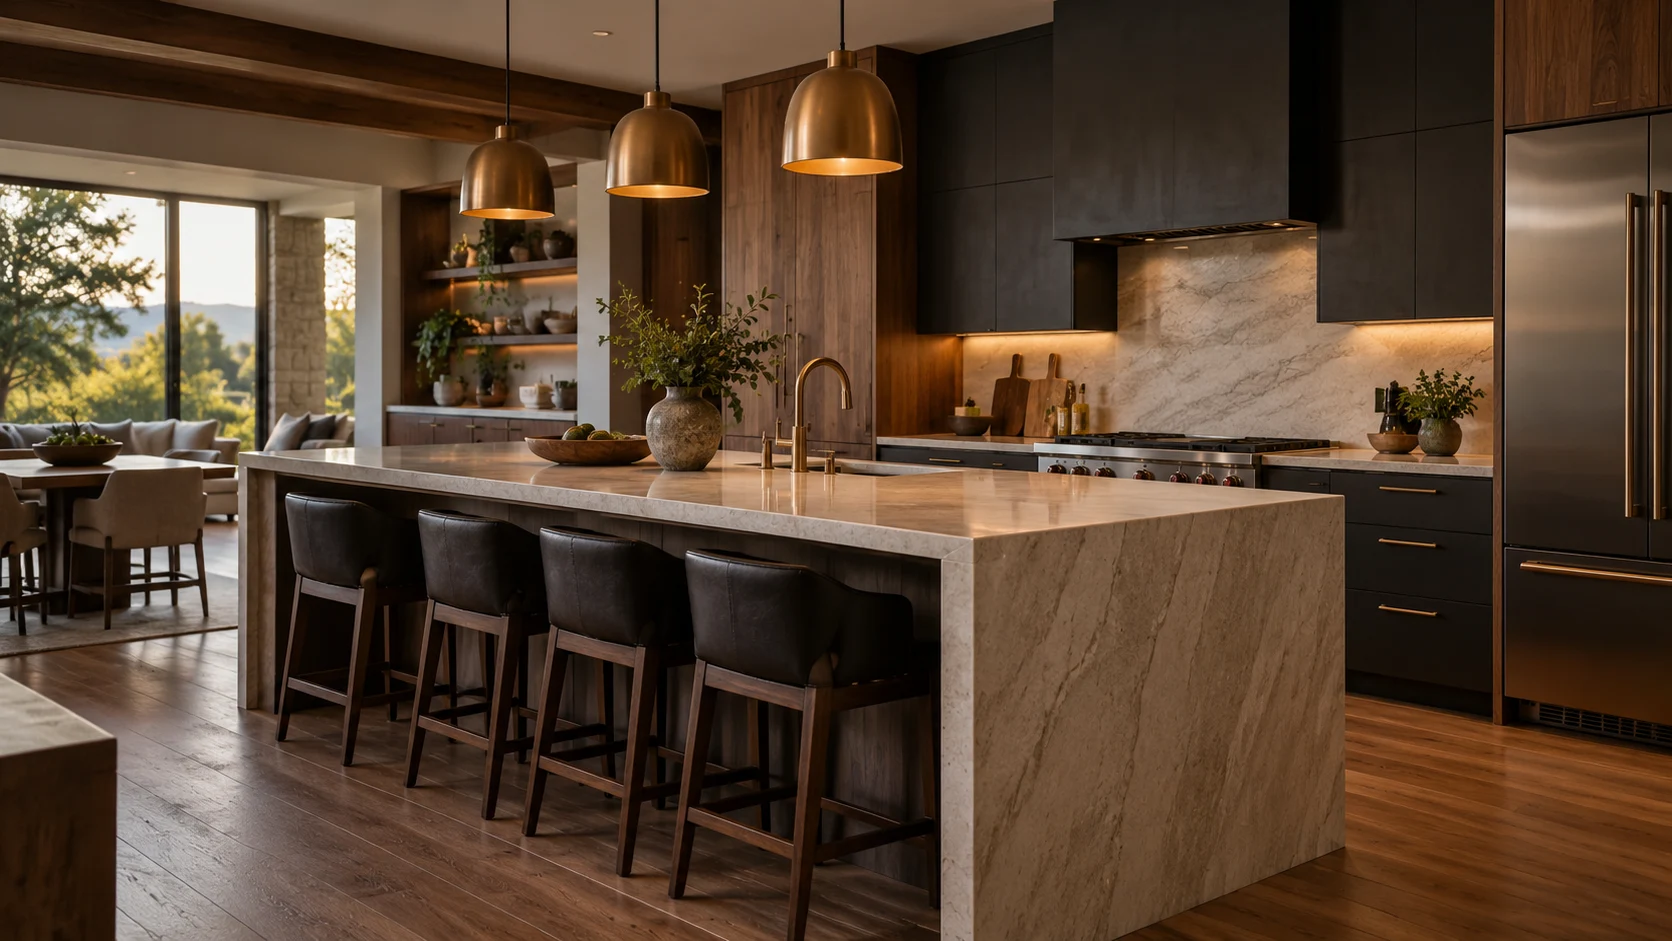 Design concept
MADE FOR YOUR HOME
Made for gathering.
We begin with how you cook, gather and use the room. From there, we coordinate the layout, cabinetry, surfaces and lighting into a cohesive design. Structural, plumbing and electrical scope is assessed for your specific project.
What we can help with
Layout & 3D design
Cabinetry & storage
Countertops & backsplash
Lighting, flooring & finishing details
THE DETAILS, CONSIDERED
A better space starts
with a thoughtful plan.
01Plan around how you cook
We start with your daily routines, storage needs and how people move through the room. The layout considers preparation, cooking, cleanup and gathering together.
02Cabinetry with purpose
Cabinet sizes, drawers, pantry storage and built-ins are coordinated around the available space. Door styles and hardware shape the finished character of the kitchen.
03Surfaces & lighting
Countertops, backsplash, flooring and lighting form a connected palette. Task lighting and ambient lighting help the room work from morning preparation to evening entertaining.
04From design to installation
The design helps clarify proportions and selections before work begins. Demolition, plumbing, electrical and any structural changes are defined for the individual project.
THE KITCHEN REMODELING COLLECTION
Imagine the
possibilities.
Four design directions to explore.
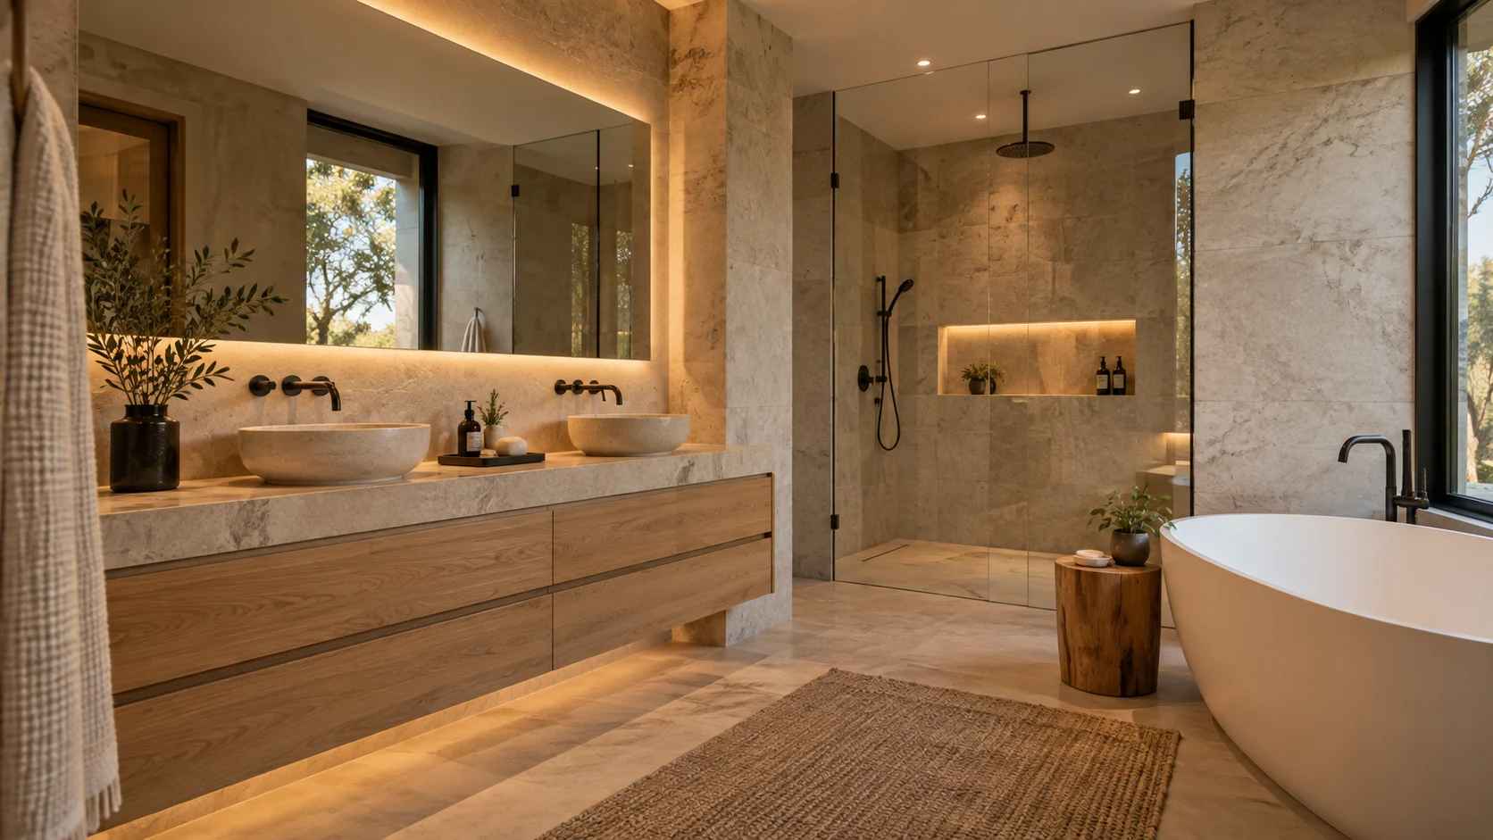
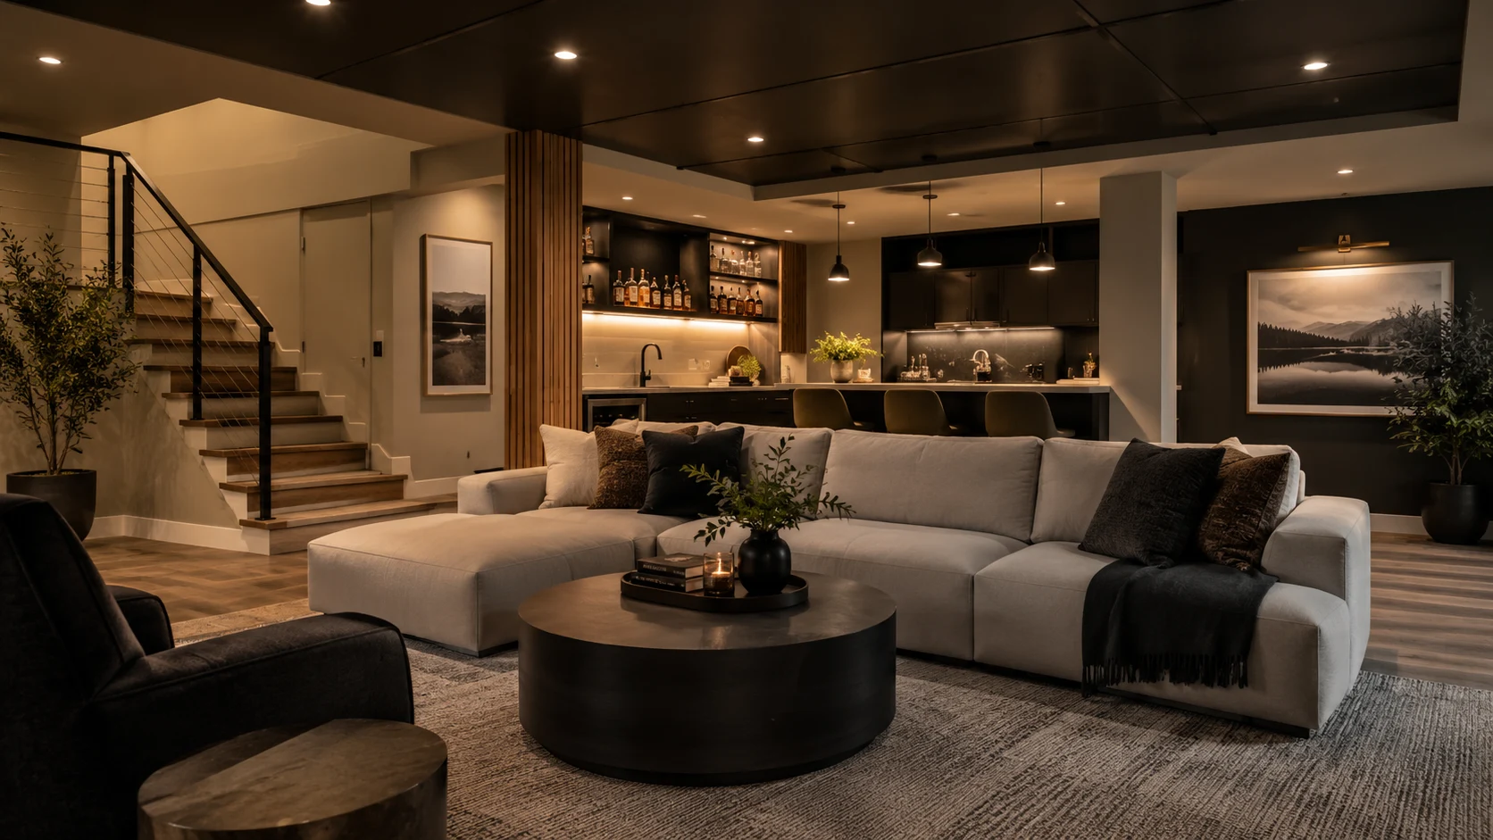
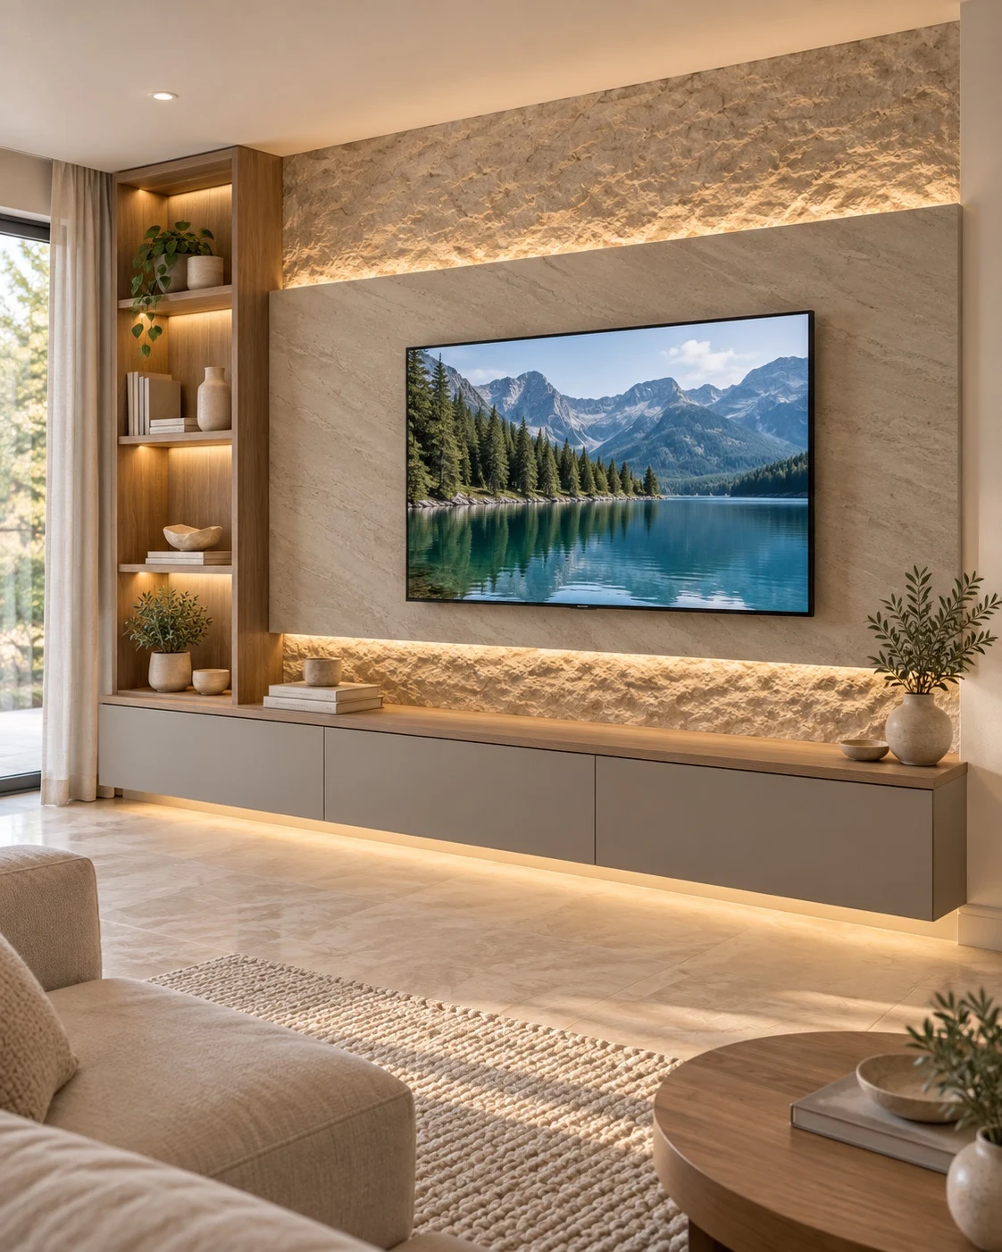
AI-generated inspiration, not completed Royal Dream projects.
KEEP EXPLORING
More possibilities.
YOUR NEXT STEP