ROYAL DREAM CONSTRUCTION & DESIGN
Basement remodeling
Turn an underused level into somewhere you want to spend time: a lounge, entertainment room or flexible family space.
Call 201-925-1945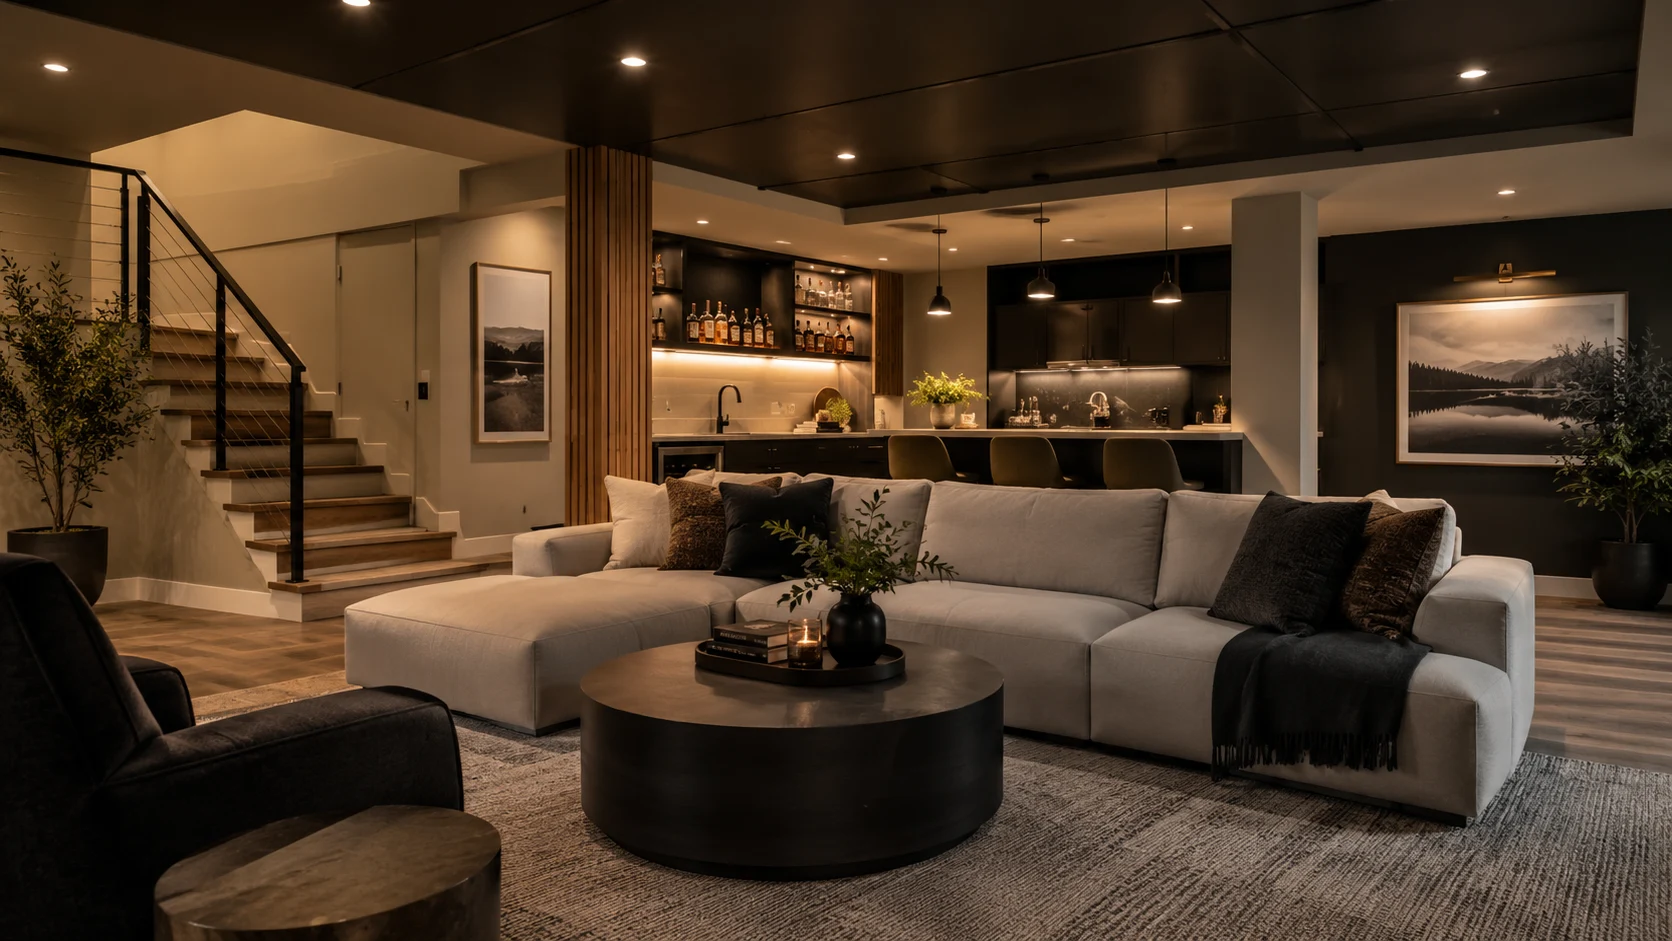 Design concept
MADE FOR YOUR HOME
More room for your life.
We explore the possibilities of your basement while considering existing conditions, moisture, ceiling height and the requirements of your planned use. The result is a proposal for a comfortable extension of your home.
What we can help with
Space planning & design
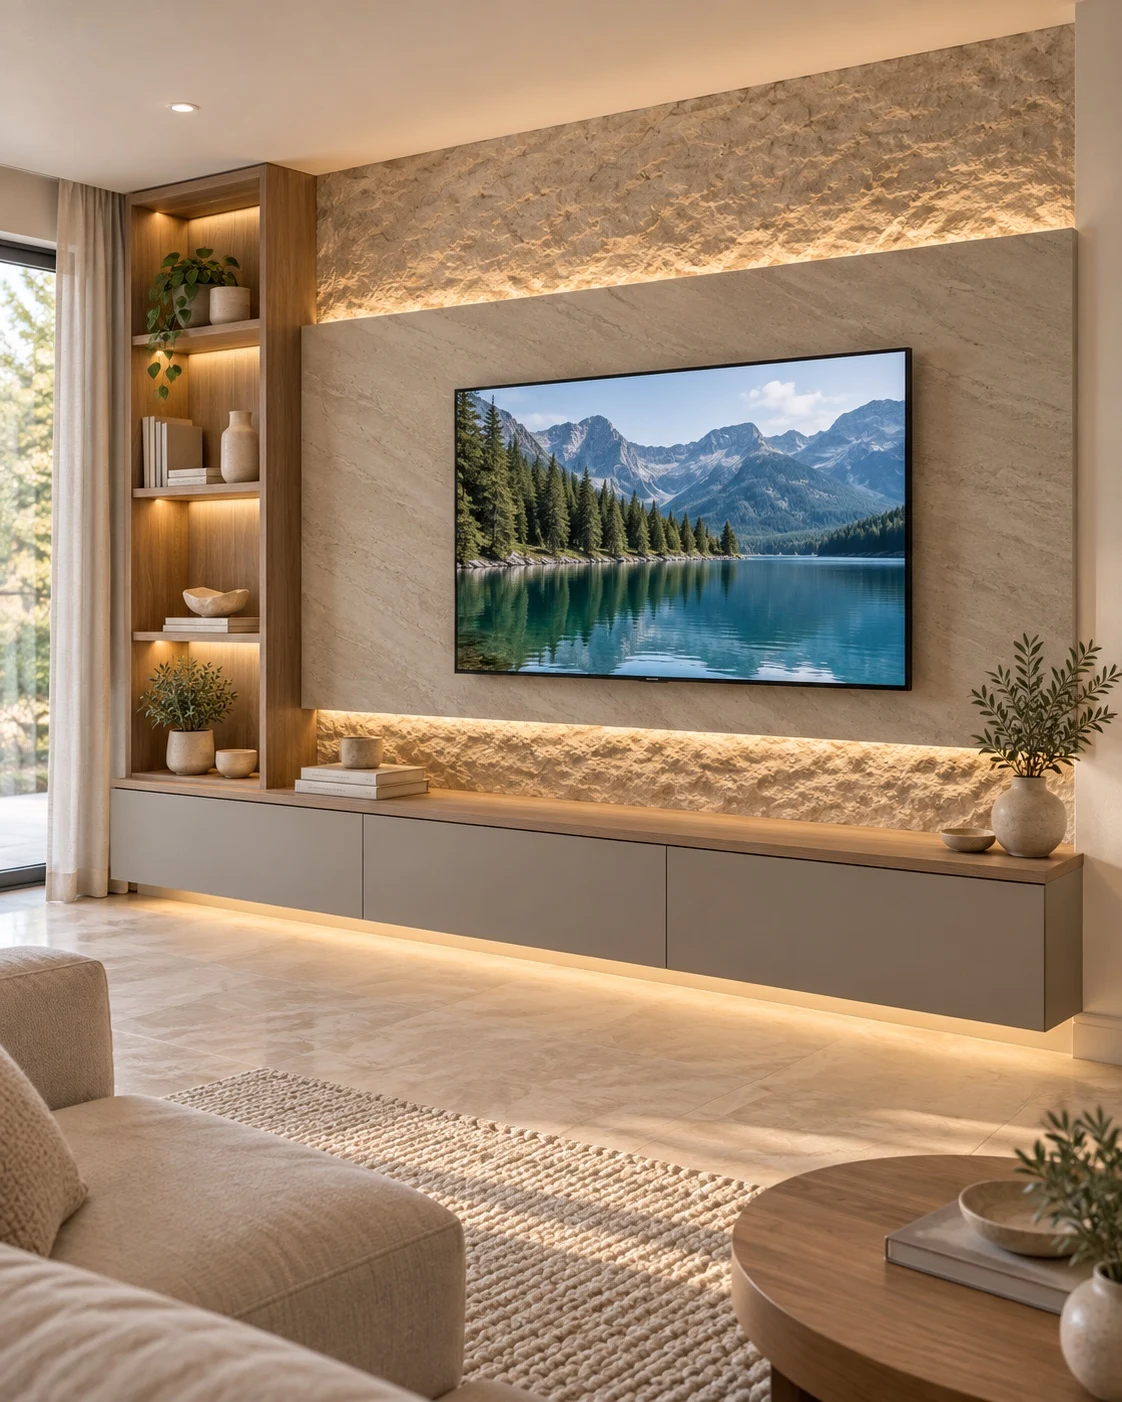
Lounge & entertainment areas
Custom storage & built-ins
Ceilings, flooring & lighting
THE DETAILS, CONSIDERED
A better space starts
with a thoughtful plan.
01Start with the space you have
Existing moisture conditions, ceiling height and access inform the plan. We discuss your intended use and any project-specific requirements before developing the layout.
02Room for more possibilities
A basement can bring together a family lounge, entertainment area, home office or flexible activity space. Zones are planned around circulation and the existing structure.
03Make it feel like home
Ceiling treatments, flooring, lighting and wall finishes help the lower level feel connected to the rest of the house. Storage can be integrated around the room’s needs.
04Plan practical details early
Mechanical access, storage, equipment locations and the scope of electrical or plumbing work are considered before finishes are selected. Your proposal defines what is included.
THE BASEMENT REMODELING COLLECTION
Imagine the
possibilities.
Four design directions to explore.
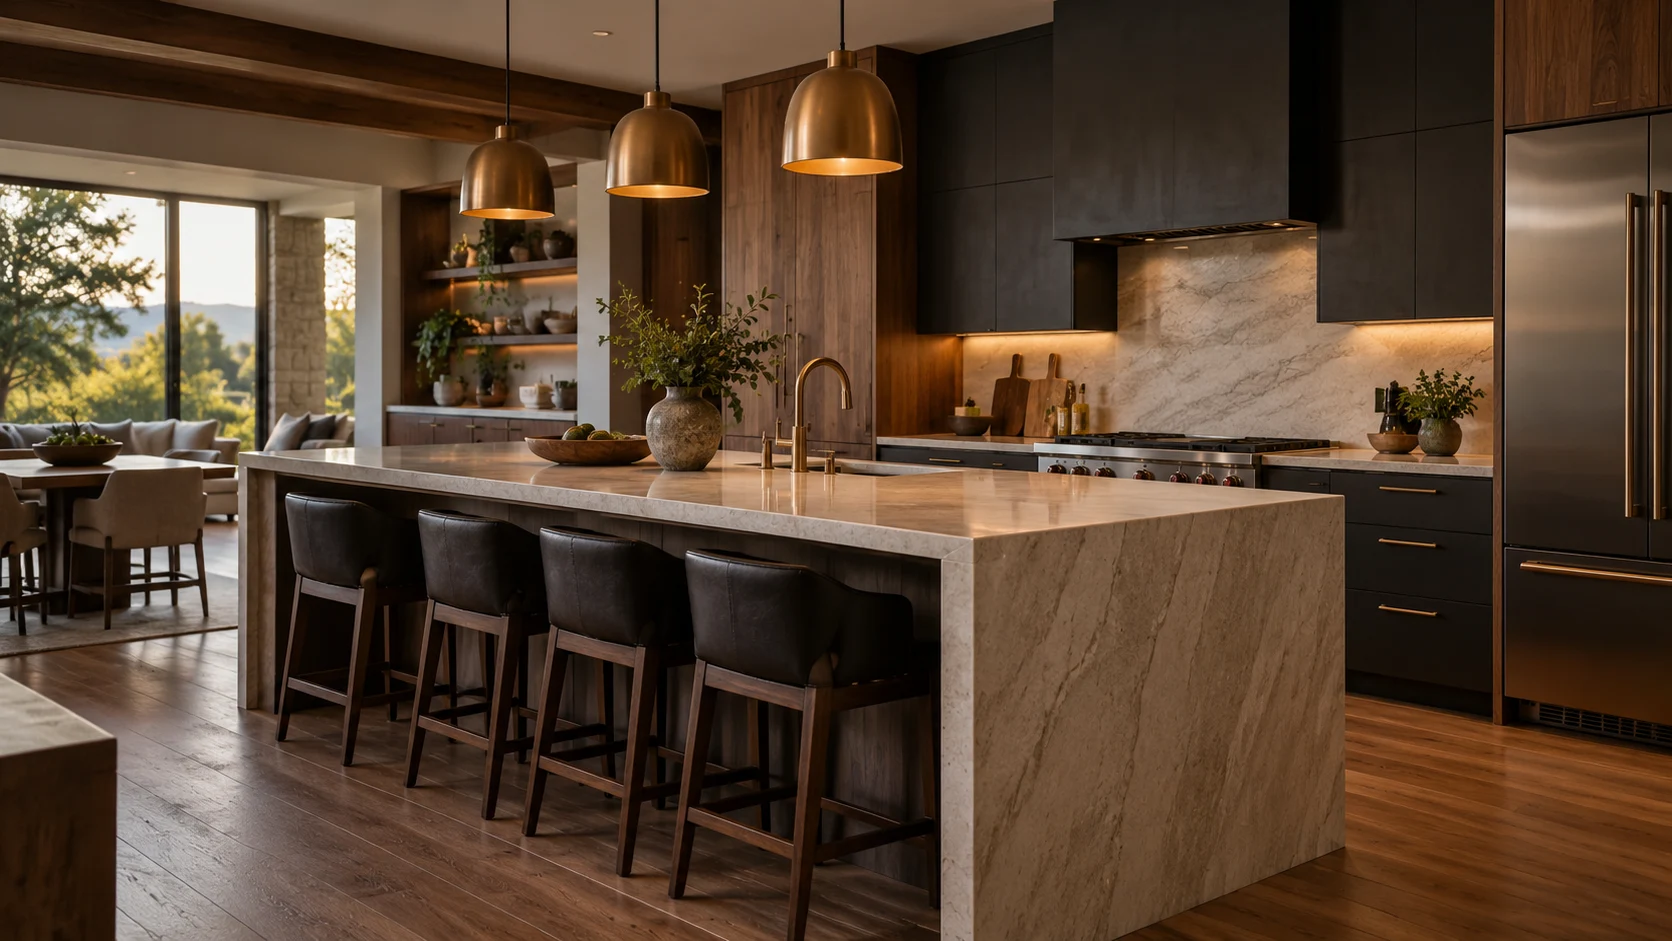
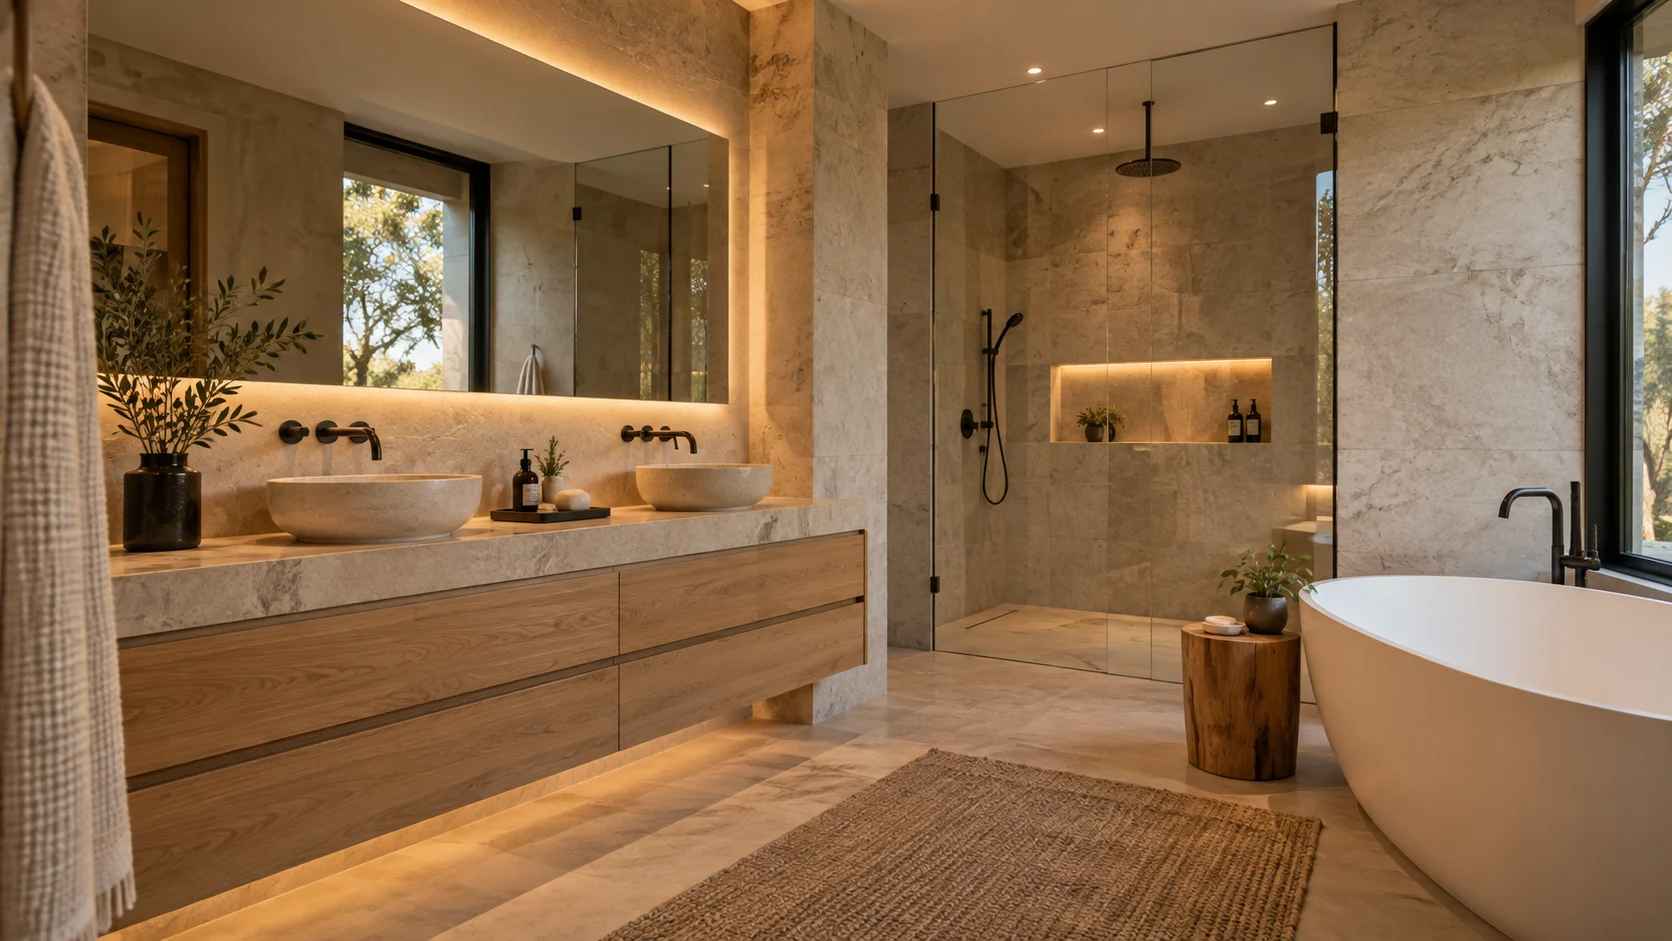
AI-generated inspiration, not completed Royal Dream projects.
KEEP EXPLORING
More possibilities.
YOUR NEXT STEP