Cambridge Pavers
2026 · PDF
View CatalogROYAL DREAM CONSTRUCTION & DESIGN
Bring dining, gathering and a little everyday escape together in one considered outdoor space.
Call 201-925-1945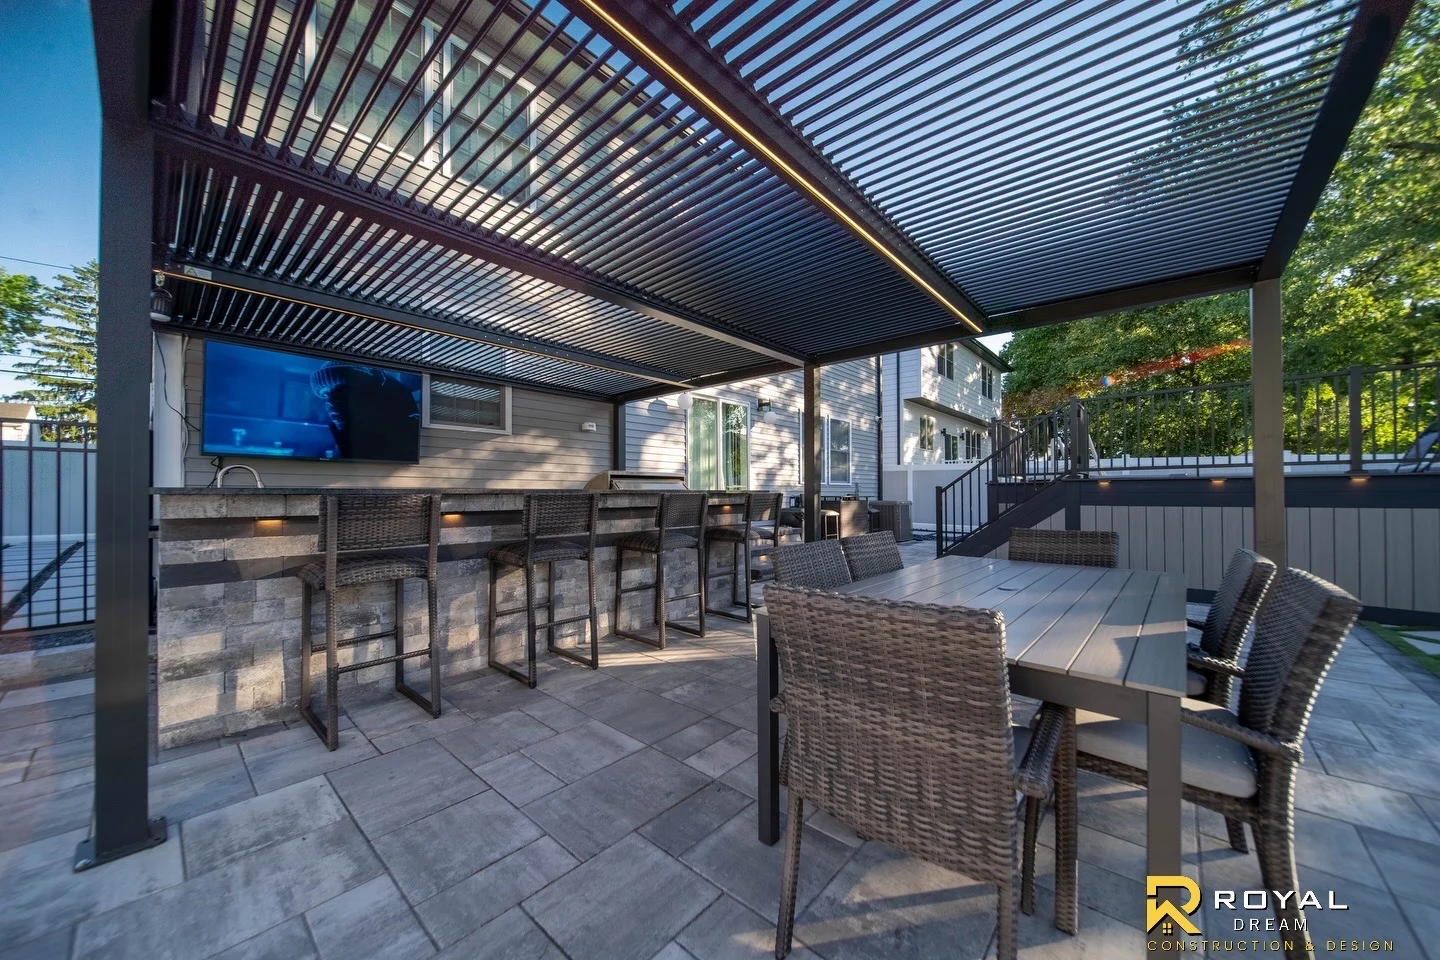 A Royal Dream project
MADE FOR YOUR HOME
A great backyard works as a whole. We connect the patio, paths, shade, cooking and gathering areas into a layout that feels natural to your home. Material selection, drainage planning and the finishing details are considered together.
Paver patios & walkways
Pergolas & shade structures
Outdoor kitchens & dining
Fire features, sitting walls & lighting
BUILD YOUR WISH LIST
Patio, pergola, outdoor kitchen, fire feature, lighting. Choose what you love and bring your ideas to a free consultation.
Plan My BackyardExplore Your Possibilities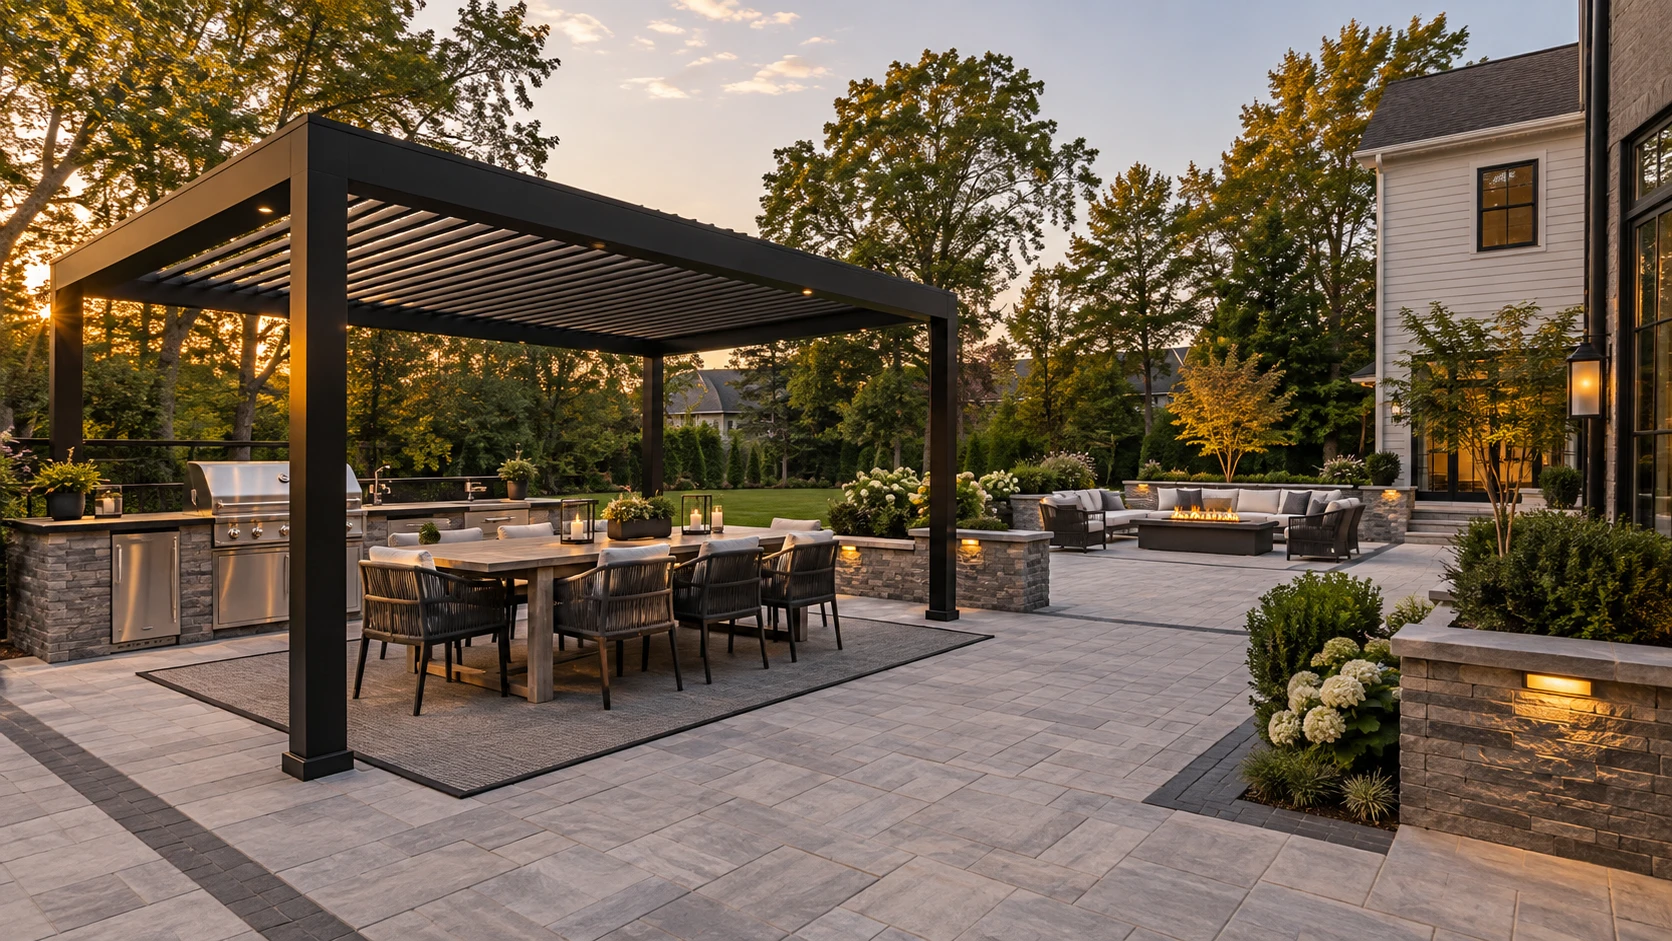
PATIOS & OUTDOOR LIVING
Beautiful outdoor rooms. One thoughtfully connected backyard.
Explore the experienceNOT JUST A BACKYARD. YOUR PLACE.
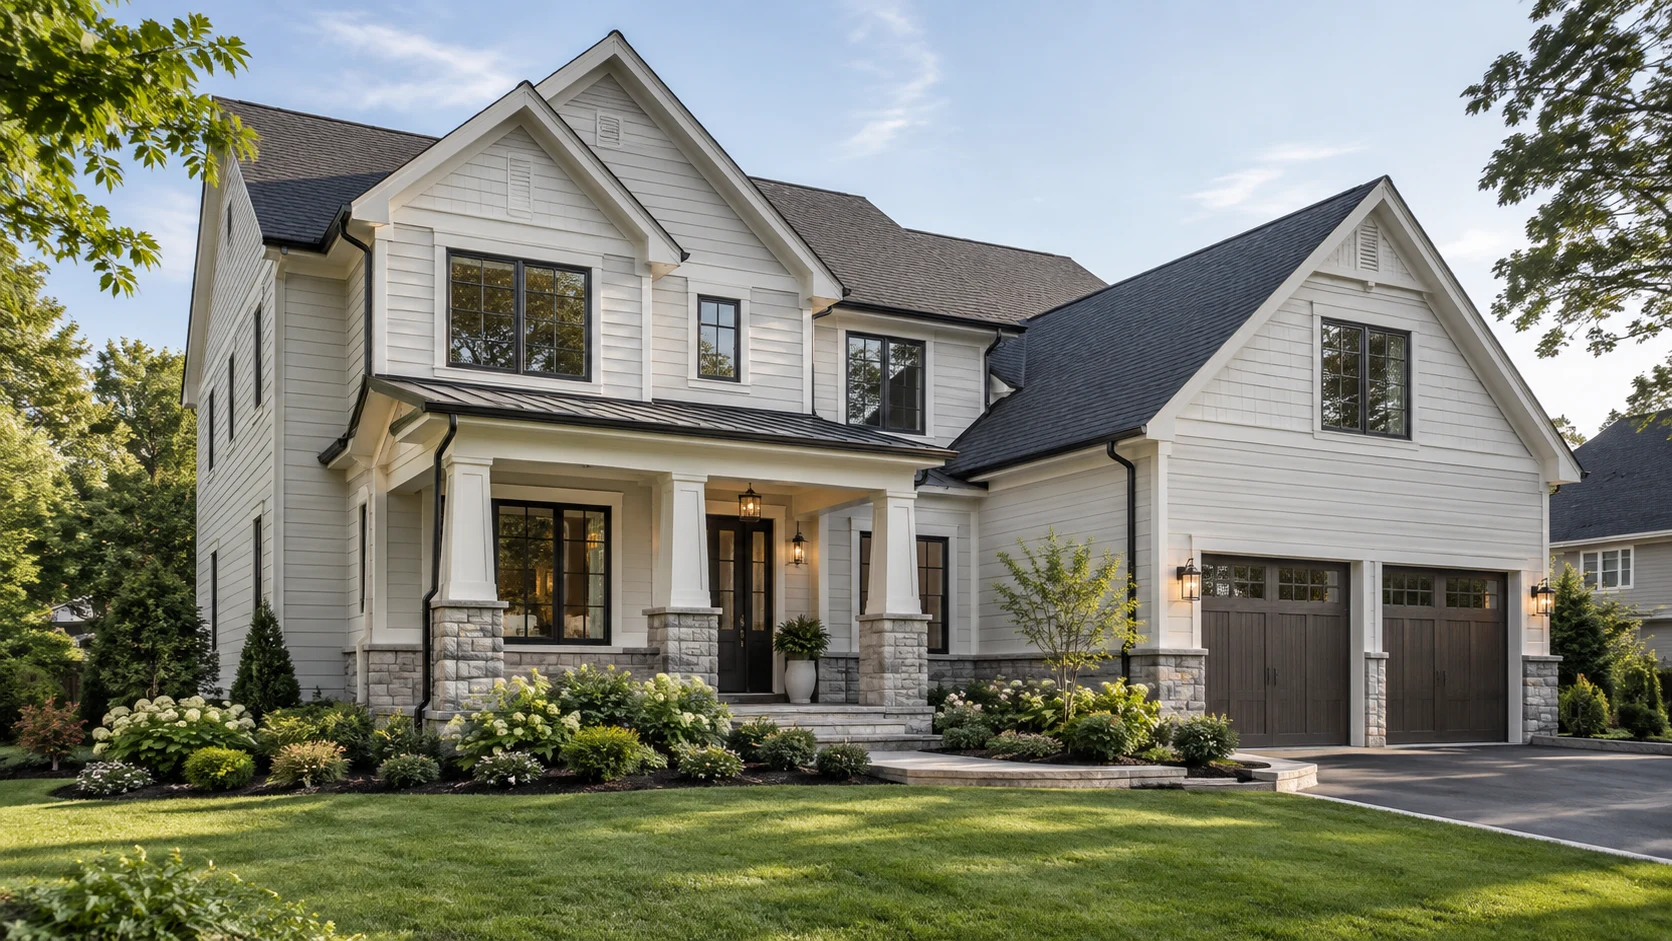
From a quiet morning under the pergola to dinner by the fire, we bring the patio, kitchen, shade and lighting together around your life.
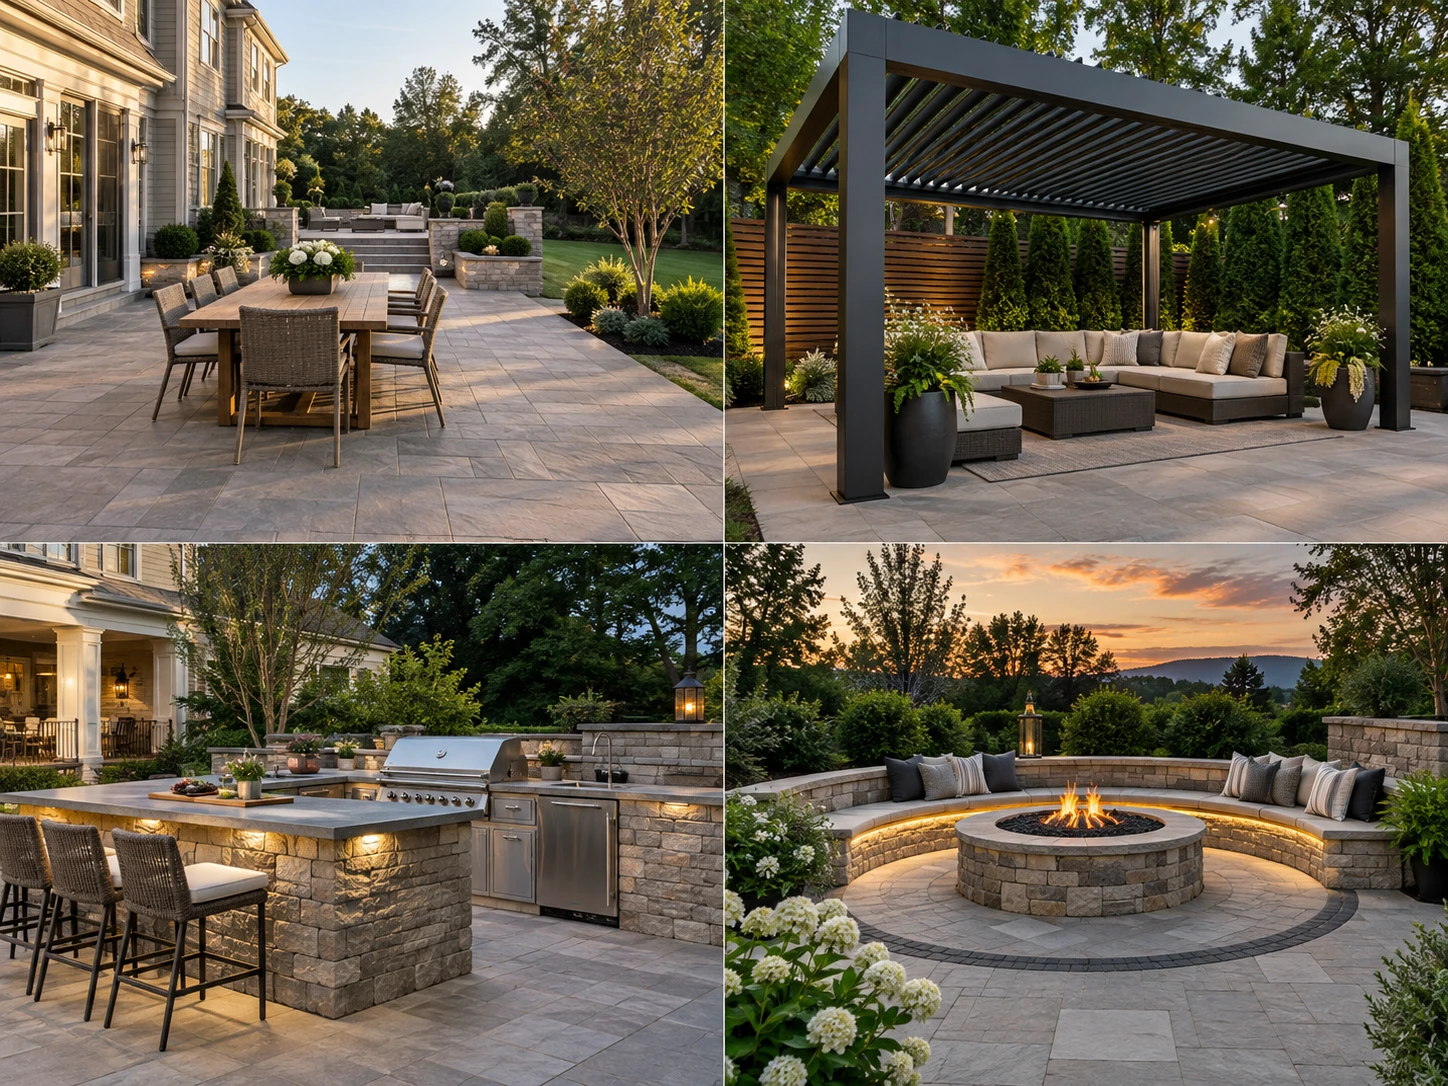 AI-generated inspiration
Paver patios, connected pathways and sitting walls create a natural place to come together. Every line begins with the way you move through your backyard.
Paver patios · Walkways · Sitting wallsWe plan circulation, materials, drainage, utilities and lighting as one design. See the direction in 3D, refine it with us, and move forward with a clear project scope.
See our design processTHE DETAILS, CONSIDERED
We plan distinct places to cook, dine and unwind, with comfortable paths between them. The layout connects your home, deck and garden instead of treating each feature in isolation.
Paver size, laying pattern, borders and transitions set the character of the space. Base preparation, site levels and drainage are considered alongside the visible finish.
Pergolas, sitting walls and fire features give outdoor rooms a purpose. We consider where the sun falls, how people gather and how each element relates to the house.
Outdoor kitchens are planned around appliance locations, preparation space and serving areas. Utilities and low-voltage lighting are reviewed as part of the project scope.
A ROYAL DREAM BACKYARD
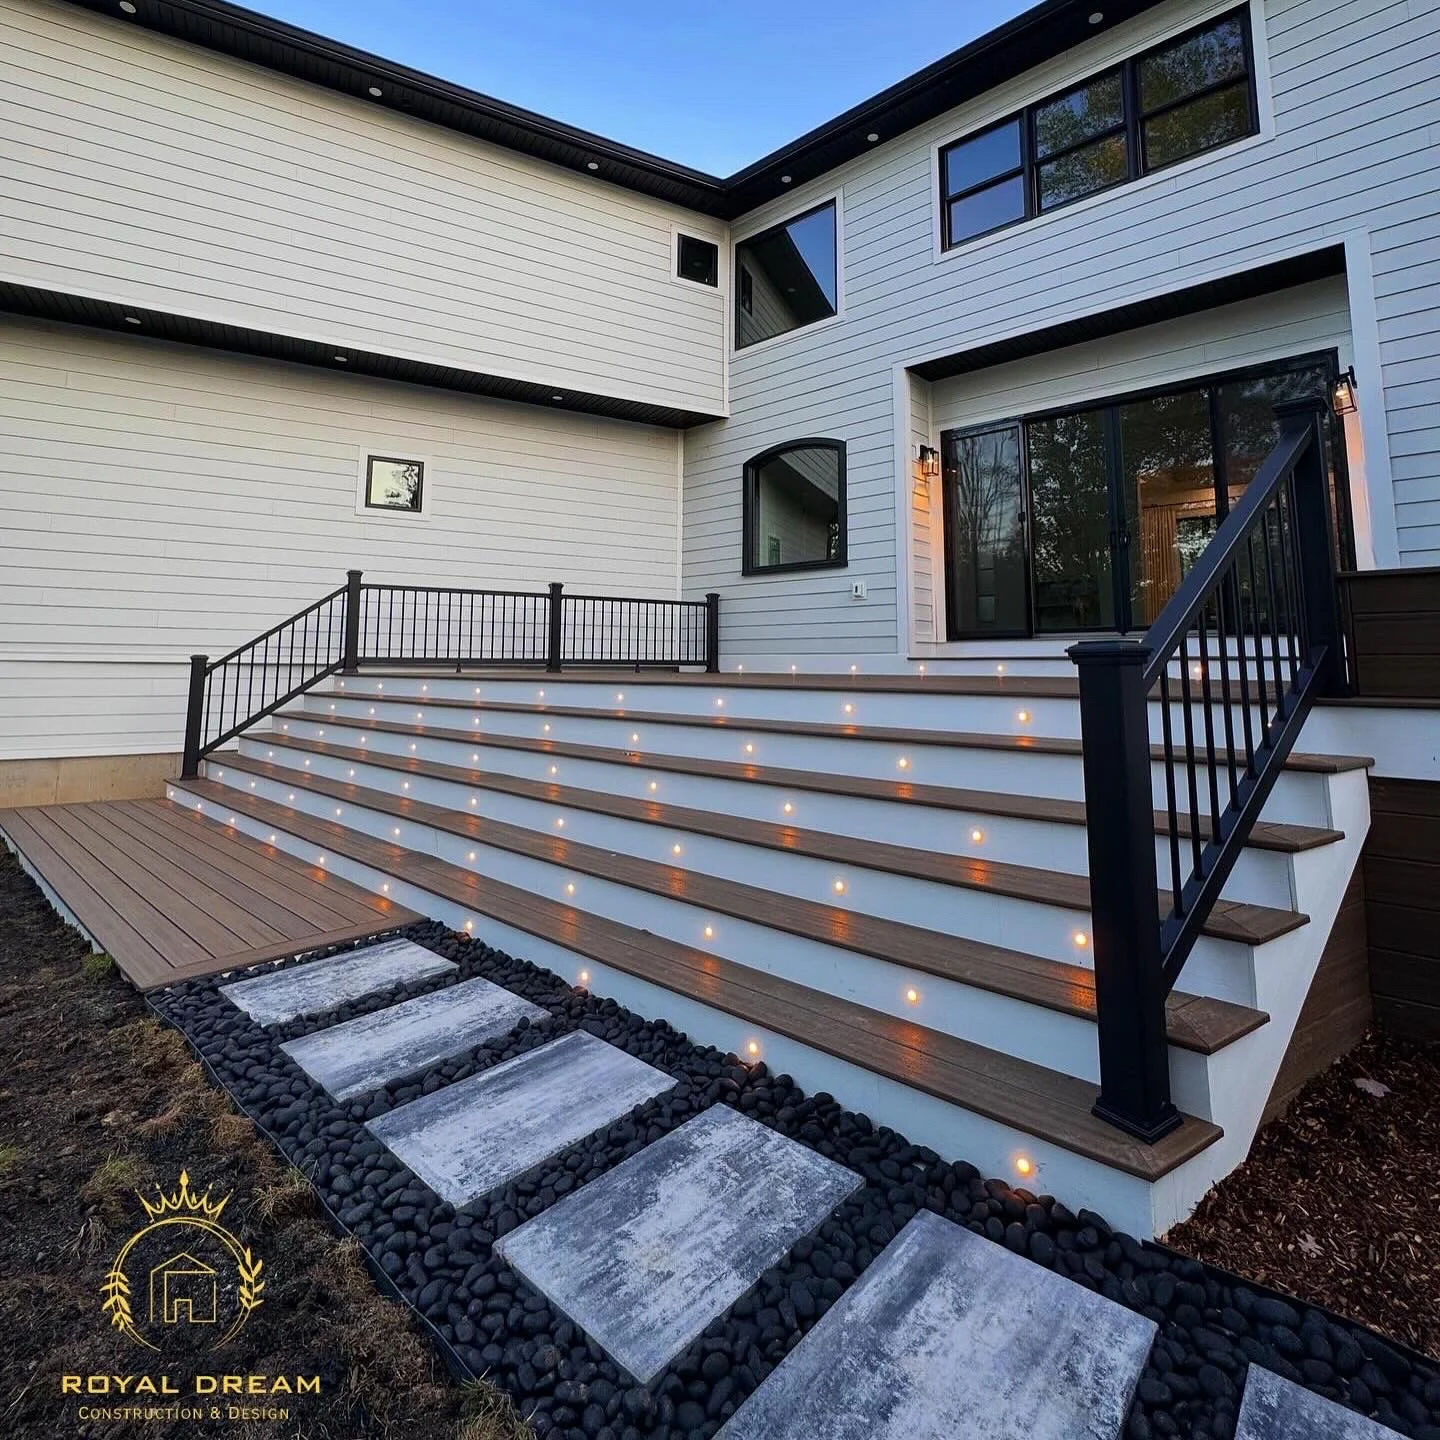
A completed outdoor living project, from the covered kitchen and dining area to the fire lounge and the paths between.
TAKE A CLOSER LOOK
Press play to explore the finished space and the details that bring it together.
MATERIAL GUIDE
2026 · PDF
View Catalog2026 · PDF
View CatalogKEEP EXPLORING
YOUR NEXT STEP